


Institution Information

- About
- Institution Information
- Background of Establishment
- Operational Vision
- History
- Technologies
- Museum Identity

-

Background of
Establishment - In April 2007, the city of Seoul adopted the 'Eco-friendly Energy Policy'.
According to the policy, the city planned building a Zero-Energy-Building to raise the public awareness of the necessity of reducing energy consumption in buildings and of expanding the supply of renewable energy sources for urban areas such as hydrogen fuel cells and photovoltaic solar power systems.
-

Mission
- As a declarative architectural model of Seoul's energy independence, the Seoul Energy Dream Center's mission is to demonstrate a Zero-Energy-Building and to share the dream of energy independent Seoul.
Vision & Goal

- Vision
- With the citizens of Seoul
"A representative platform of carbon neutrality."

- Goal
- To achieve carbon neutrality in Seoul
Climate citizenship training
Strategy

Strategy
-
 01
01reflecting Seoul's climate policy
Strengthening carbon neutrality education -
 02
02Citizens/regional cooperation
Strengthening the connection of environmental education -
 03
03with a story
Construction and operation of exhibition commentary -
 04
04a zero-energy building
Model presentation
Operational Status
- Location
-
14, Jeungsan-ro, Mapo-gu, Seoul, Korea 03901
- Operating by
-
Green Education Center &KICT
- Designed by
-
Fraunhofer Consortium (Fraunhofer-Gesellschaft + Parsons Brinckerhoff inc.)
- Established in
-
December 12, 2012
- Facility Size
-
Total Area 3,777㎡, 1 Basement Level and 3 Ground Levels
History and Awards received


- 2024
-
-
12
Award-winning in Seoul Low Carbon 2024
-
12
- 2022
-
-
10
Award-winning in Korea Green Building Awards 2022
-
12
10th anniversary
-
10
- 2021
-
-
11
Award-winning in Korea Environmental Education Festival 2024
-
11
- 2020
-
-
11
Completed Solar Play Ground : Solar mist, Solar milky way
-
11
- 2018
-
-
12
Rated 3rd Level Zero-Energy Building with the 69.37% of Energy-Independent rate
-
11
Completed Solar Play Ground : Solar rest area, Solar pine
-
12
- 2016
-
-
10
The award-winning in the Asia-Pacific Leadership in Green Building Awards 2016
-
10
- 2012
-
-
12
Established Seoul Energy Dream Center (SEDC)
-
10
Certified as Second-grade Eco-friendly Building
-
07
Certified as First-grade Energy Efficient Building
-
12
- 2008
-
-
11
Building Construction
-
11
Applied Technologies
VIEW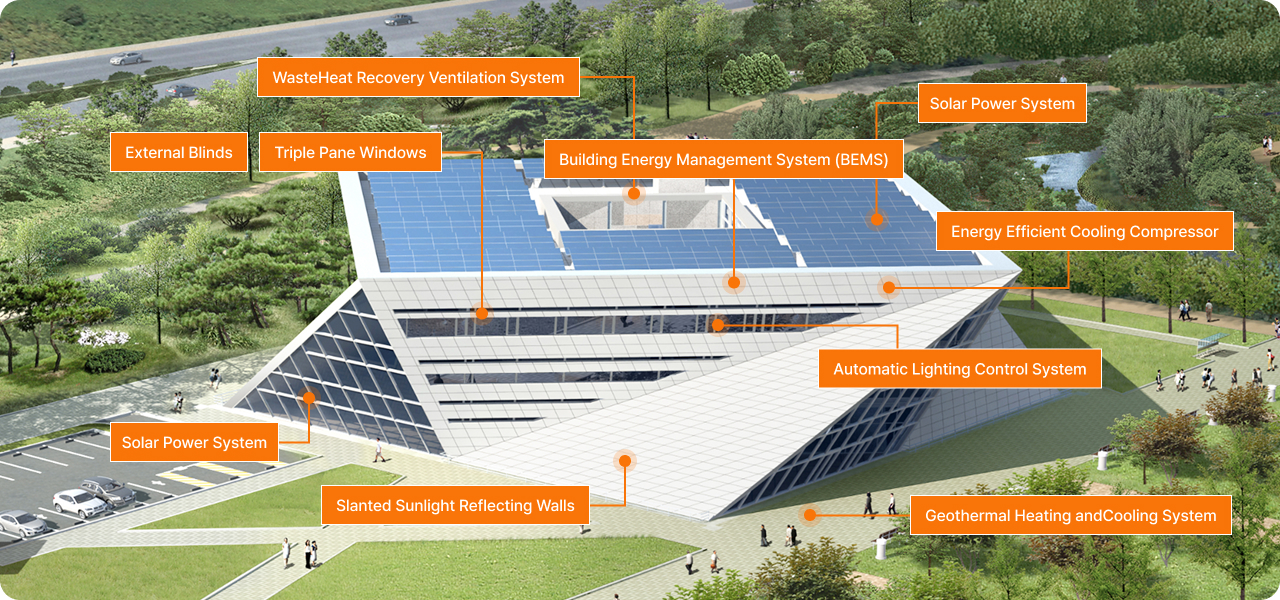
- SolarPower System
-
Photovoltaic solar panels installed on the roof and the "Solar-Playground" generate power.
- Geothermal Heating andCooling System
-
Underground temperature - warmer in winter and cooler in summer than aboveground - supports the building's heating and cooling
- Automatic Lighting Control System
-
The lighting in the building is controlled by an automated system
- WasteHeat Recovery Ventilation System
-
The exhaust air is used as either a heat source or a heat sink depending on weather conditions, season and demands.
- Energy Efficient Cooling Compressor
-
An advanced magnetic suspension technology is adopted to the cooling compressor to increase energy efficiency and to reduce noise.
- Building Energy Management System (BEMS)
-
All energy-related data about the building are monitored and analyzed for optimal control of various building compartments.
- External Blinds
-
Automated control of the venetian blinds on the windows optimally controls the solar radiation penetrating the building.
- Triple Pane Windows
-
All the windows are fitted with triple pane windows with low-emissivity glass, functioning as a passive element of he ZEB.
- Highly Efficient Thermal Insulation
-
The highly efficient thermal insulation materials reduce heat exchange through walls and thereby save heating and cooling energy.
- Highly Efficient Thermal Insulation
-
The highly efficient thermal insulation materials reduce heat exchange through walls and thereby save heating and cooling energy.
- Slanted Sunlight Reflecting Walls
-
The slanted walls made of synthetic granite allows diffused natural light to light up the building.
- Slanted Windows
-
Adjustment of sunlight insolation according to solar meridian altitude.
- Light Well
-
A light well is designed to bring natural light into the center of the building to light the building.
Zero-Energy Buildings
-
-
PASSIVE
- Minimize heating and
cooling energy requirements
-
-
-
ACTIVE
- Minimize energy
consumption
-
-
-
NEW & RENEWABLE
- Produce Renewable
energy
-
- Passive elements
-
Highly Efficient Thermal Insulation, Triple Pane Windows, External Blinds
- Active elements
-
BEMS, Waste Heat Recovery Ventilation System, Automatic Lighting Control System
- Renewable energy
-
Solar Power amount 272.16kW, Geothermal Heat exchanger amount 112kW
Seoul Energy Dream Center Museum Identity (MI)
MI DownloadMuseum Identity of SEDC shows the unique shape of the building and symbolizes the dynamism of sustainable energy as
it resembles a pinwheel driven by the wind power. Open corners of the logo represent open communications between the
SEDC and the public. The green color of the logo symbolizes the sustainable future energy for the people and the communities.
-
- Symbol

-
- Horizontal form

-
- Vertical form

-
- Logo


Privacy Policy
Privacy Policy
SEOUL ENERGY DREAM CENTER (hereinafter "Company") establishes and discloses this Privacy Policy to protect the personal information of data subjects and to handle related complaints promptly and smoothly, in accordance with the Personal Information Protection Act.
Article 1 (Purpose of Processing Personal Information)
The Company processes personal information for the following purposes. Personal information being processed shall not be used for purposes other than the following, and if the purpose of use changes, necessary measures such as obtaining separate consent shall be taken in accordance with applicable laws.
- Membership registration and management
Personal information is processed for the purposes of confirming membership intent, identification and authentication for membership services, maintaining and managing membership, and preventing unauthorized use of services. - Customer inquiry handling
Personal information is processed for receiving inquiries through 1:1 inquiries and bulletin boards, contacting for fact verification, and notifying processing results.
Article 2 (Items of Personal Information Processed)
The Company processes the following personal information items:
| Category | Required Items | Optional Items |
|---|---|---|
| Membership Registration | Email, Name, Password | Phone Number |
| Board Posting (Non-member) | Author Name, Password | |
| 1:1 Inquiry (Non-member) | Name, Email | - |
During the use of services, IP addresses, access logs, cookies, and service usage records may be automatically generated and collected.
Article 3 (Processing and Retention Period)
The Company processes and retains personal information within the period of retention and use consented to when collecting personal information from the data subject, or within the period prescribed by law.
- Member information: Until membership withdrawal. However, if an investigation related to a violation of applicable laws is in progress, until the completion of said investigation.
- Non-member board post information: Until the post is deleted.
- 1:1 Inquiry information: 3 years after completion of inquiry processing (retention of records related to consumer complaints or dispute resolution under the Act on Consumer Protection in Electronic Commerce).
Article 4 (Provision of Personal Information to Third Parties)
The Company processes personal information only within the scope specified in Article 1 (Purpose of Processing Personal Information), and provides personal information to third parties only in cases falling under applicable laws.
Currently, we do not provide personal information to third parties.
Article 5 (Entrustment of Personal Information Processing)
The Company may entrust personal information processing as follows for smooth processing:
| Entrusted Party | Entrusted Tasks |
|---|---|
| Web Hosting Provider | Server Operation and Management |
Article 6 (Destruction Procedures and Methods)
- The Company shall destroy personal information without delay when it becomes unnecessary due to expiration of the retention period or achievement of processing purposes.
- Destruction procedure: Information entered by users is transferred to a separate database after the purpose is achieved and destroyed after a certain period in accordance with internal policies and applicable laws.
- Destruction method: Personal information in electronic file format is deleted using technical methods that make the records irreproducible, and personal information printed on paper is destroyed by shredding or incineration.
Article 7 (Rights and Obligations of Data Subjects)
- Data subjects may exercise the following rights related to personal information protection at any time:
- Request to view personal information
- Request for correction in case of errors
- Request for deletion
- Request to suspend processing
- Rights may be exercised in writing, by phone, or by email, and the Company shall take action without delay.
- If a data subject requests correction or deletion of personal information errors, the Company shall not use or provide the personal information until the correction or deletion is completed.
Article 8 (Measures to Ensure Safety of Personal Information)
The Company takes the following measures to ensure the safety of personal information:
- Password encryption: User passwords are encrypted for storage and management, so only the user can know them.
- Technical measures against hacking: Security programs are installed and regularly updated and inspected to prevent leakage and damage of personal information caused by hacking or computer viruses.
- Access restriction: Access to personal information is controlled through the granting, changing, and revoking of access rights to the database system that processes personal information.
Article 9 (Personal Information Protection Officer)
The Company designates a Personal Information Protection Officer as follows to take overall responsibility for personal information processing and handle complaints and remedies related to personal information processing:
| Privacy Officer | 서울에너지드림센터 |
| Contact | 02-3151-0562 / seouledc@seouledc.or.kr |
Article 10 (Changes to This Privacy Policy)
This Privacy Policy is effective from the date of implementation. Any additions, deletions, or corrections due to changes in laws or policies will be announced through notices at least 7 days prior to the effective date of the changes.
Effective Date: From the date of posting on the Site